Phase I
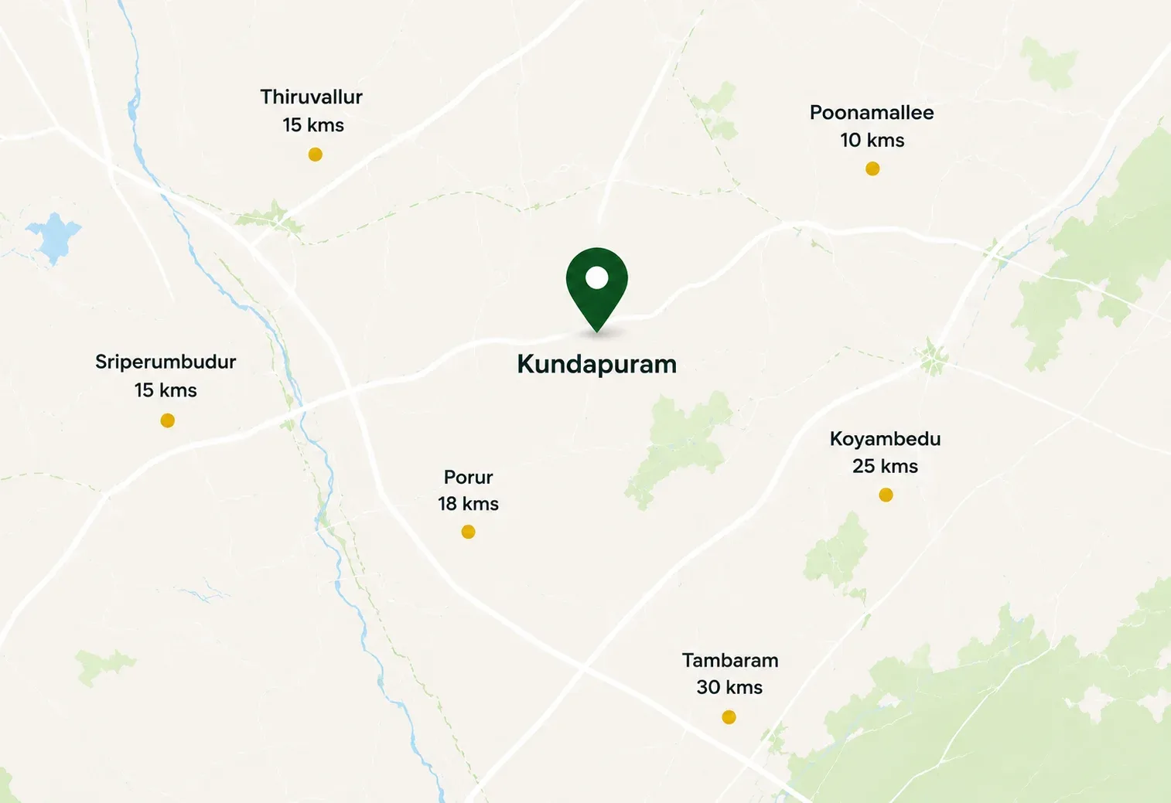
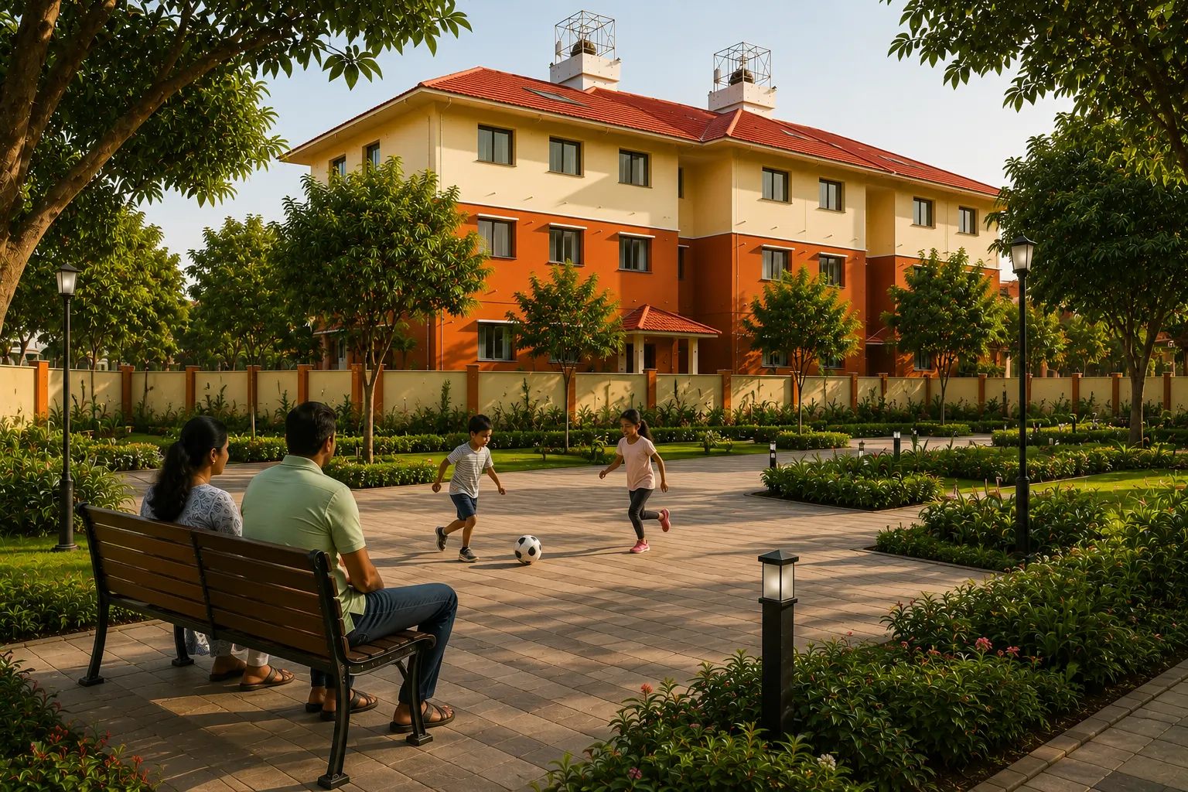
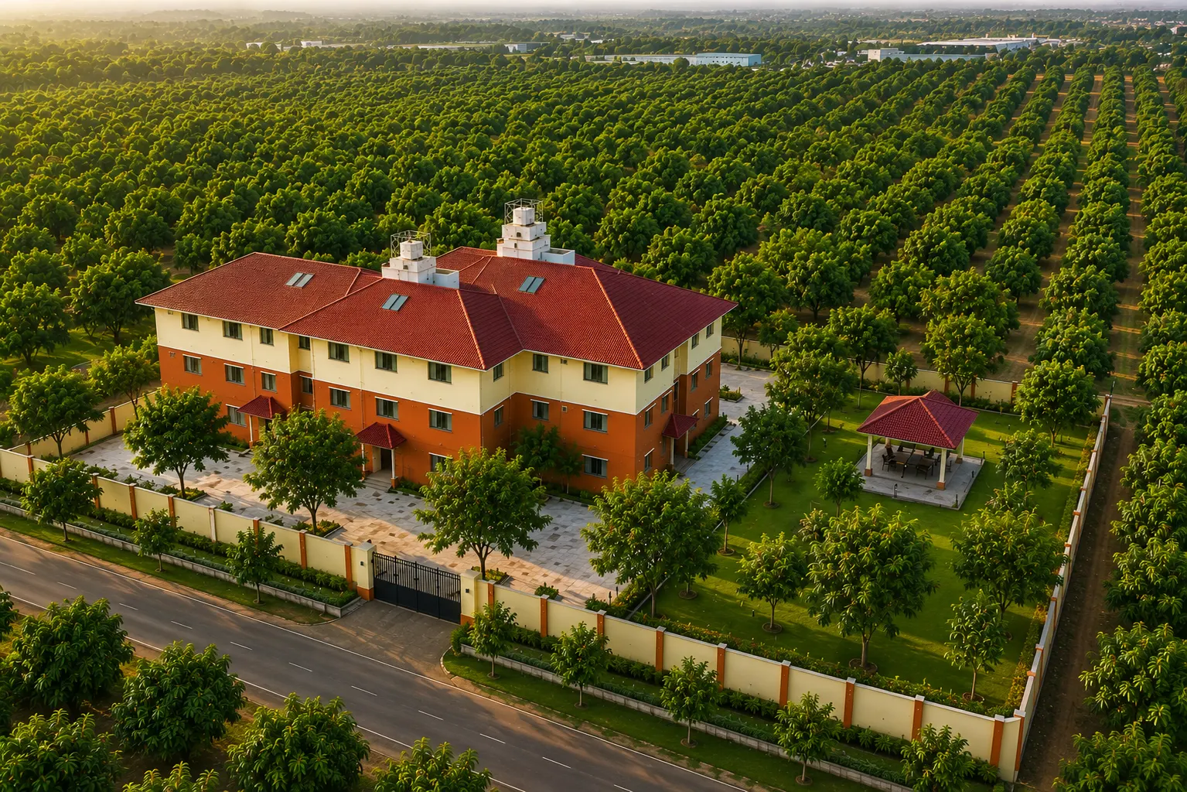
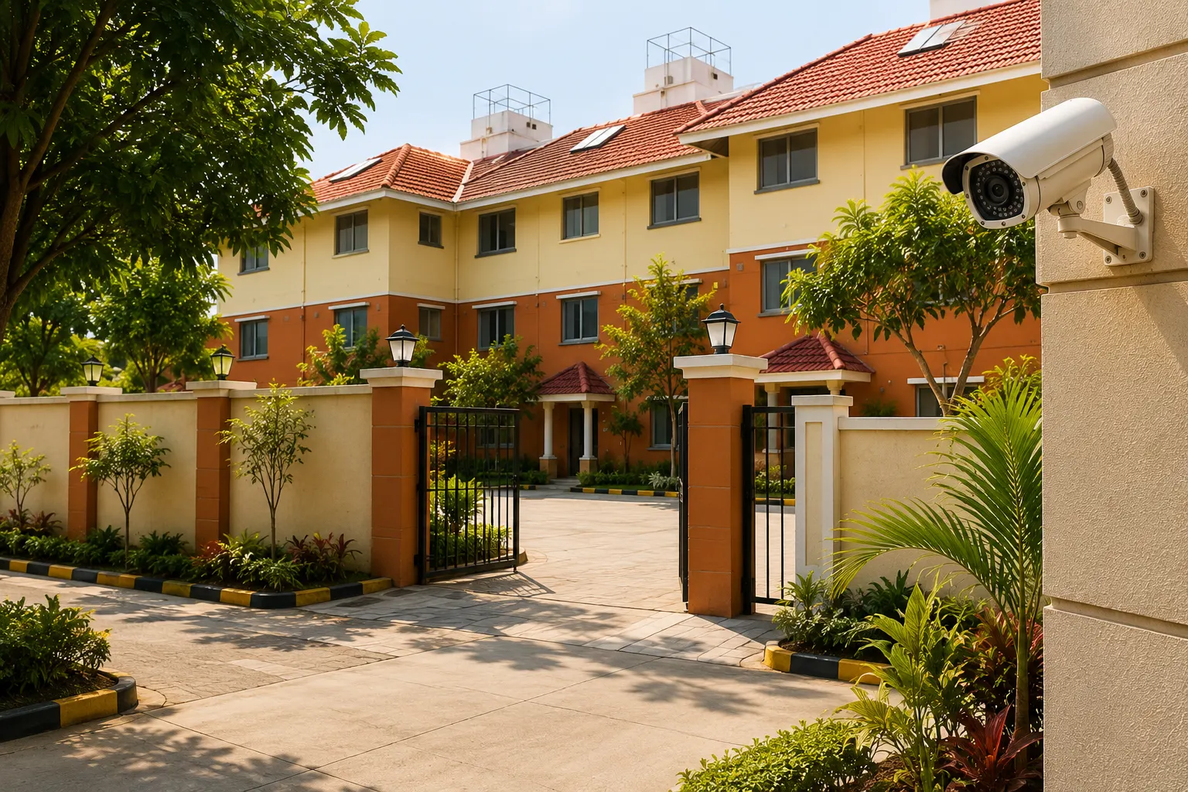
Kundapuram is an affordable housing project located in Kuthambakkam near Poonamallee and Thirumazhisai. Consisting of 46 compact apartments, the Phase I building is built using Light Gauge Steel (LGS) technology, offering superior advantages over conventional buildings. Designed to fit an open environment, the building offers modern architecture, an open atrium, superior finishes, upscale fittings, abundant natural light & ventilation and plenty of open spaces.
Close to Chennai’s largest upcoming 300-acre TNHB Satellite Township at Thirumazhisai.
Close to upcoming Chennai’s third mofussil bus terminus in Kuthambakkam.
Built using Light Gauge Steel (LGS) Technology.
In the midst of a large 28-acre mango farm with serene surroundings.
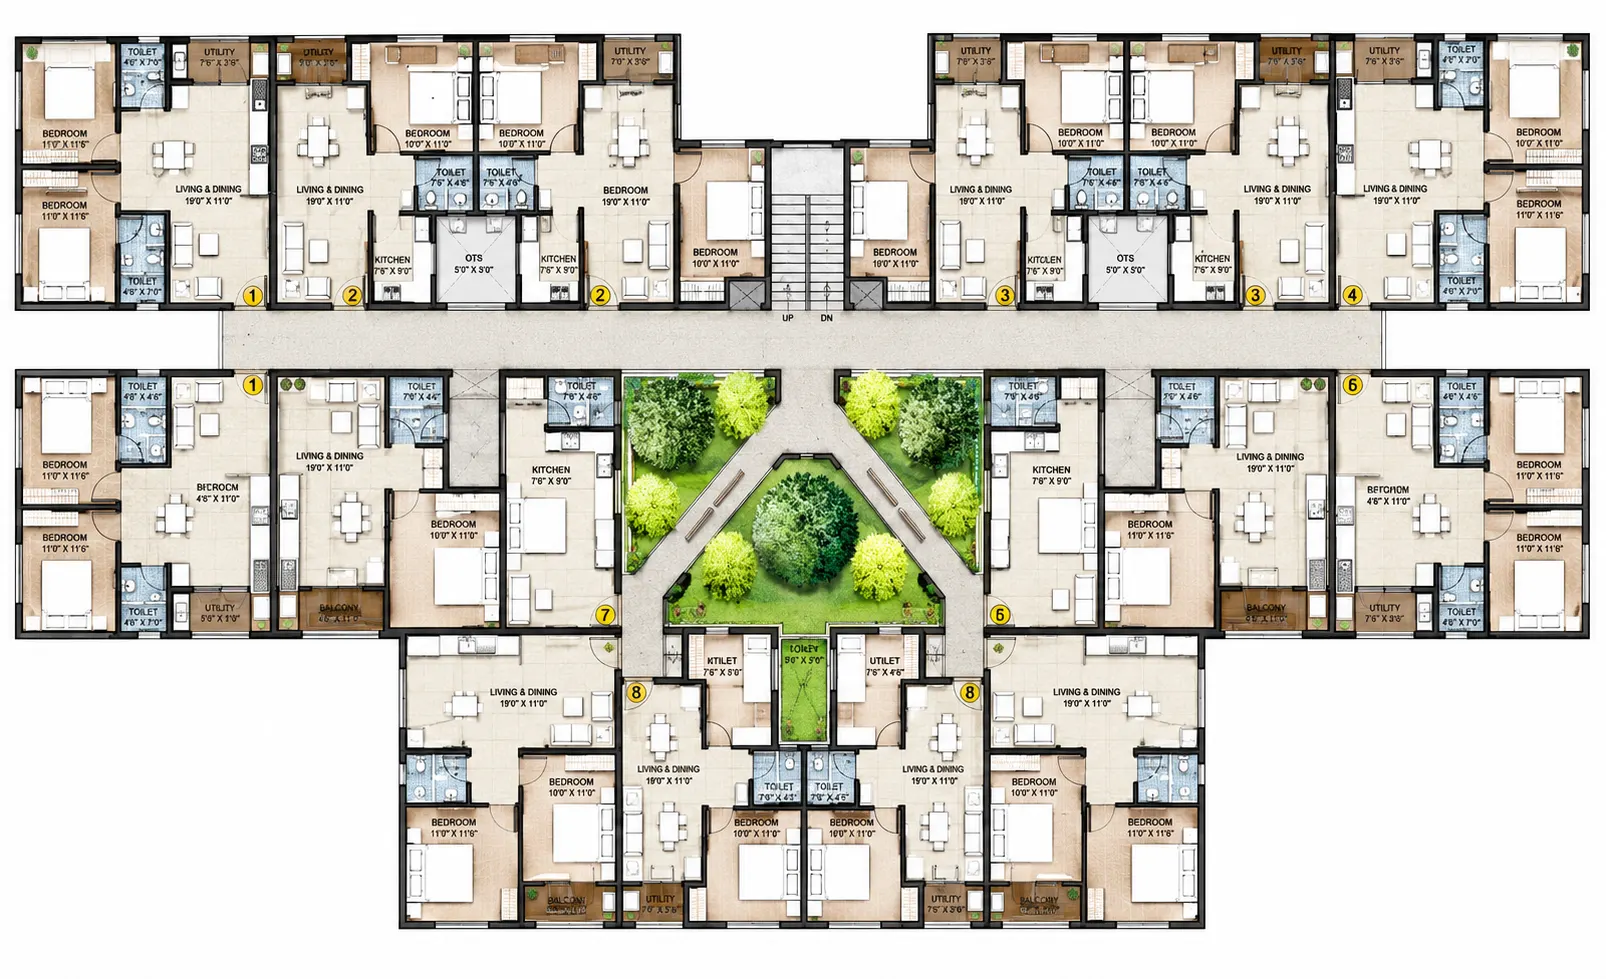
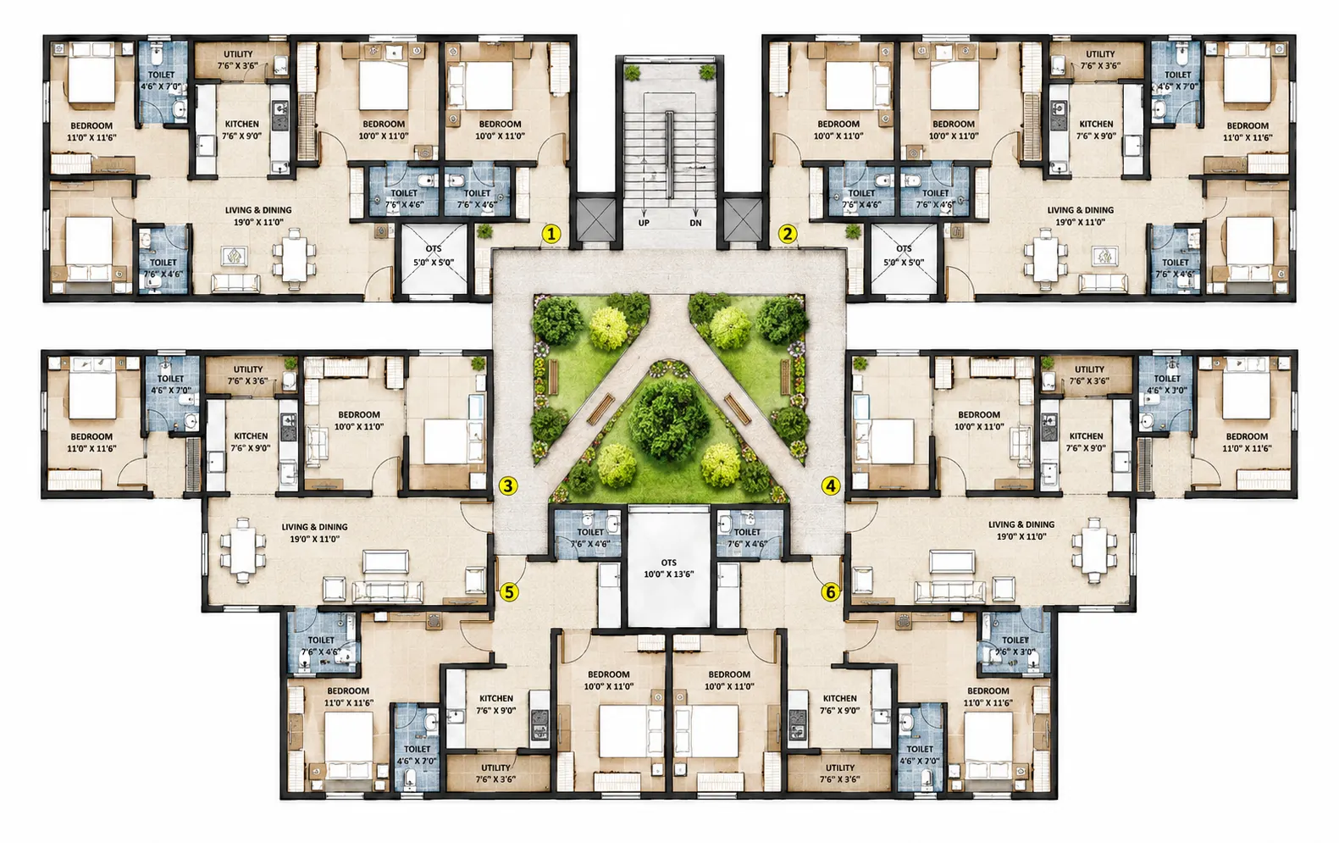
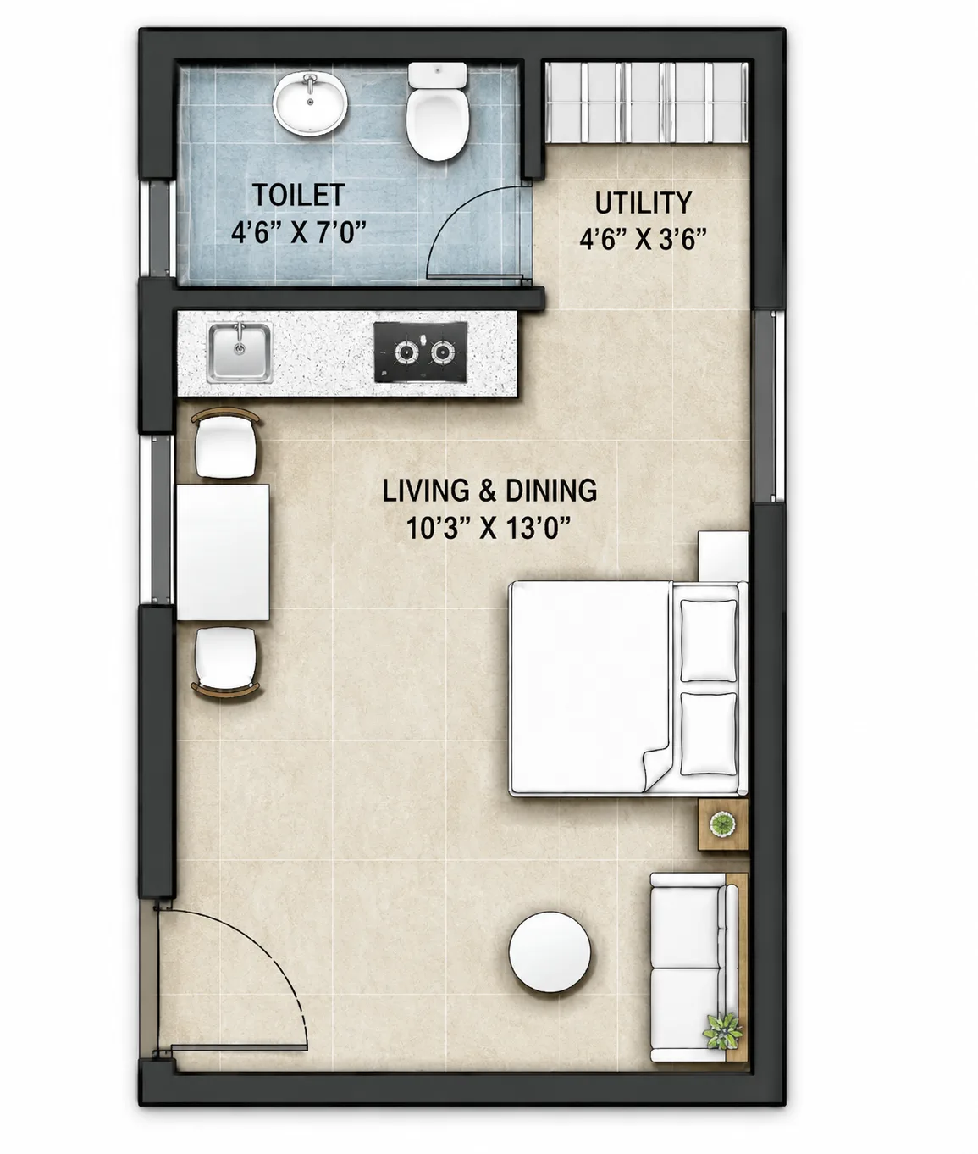
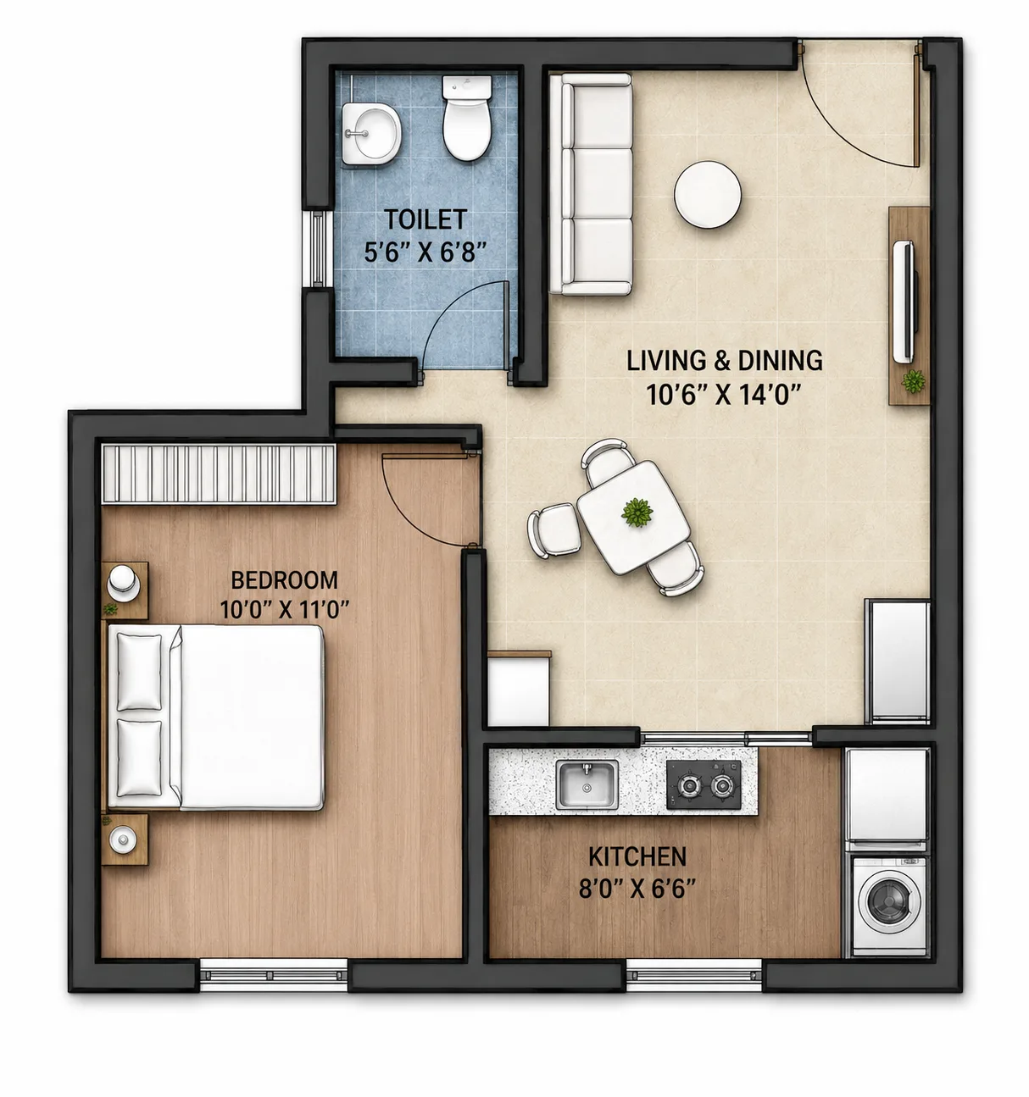
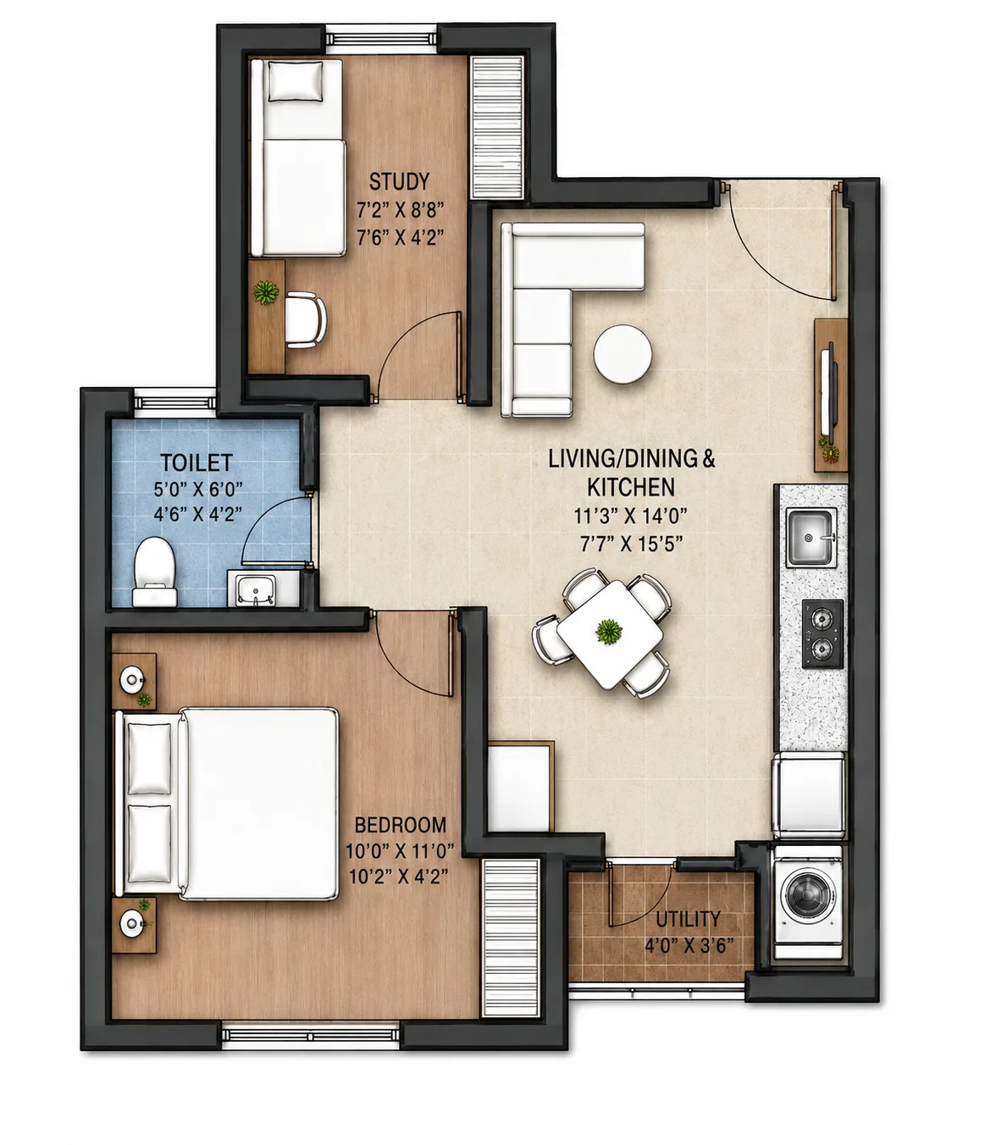
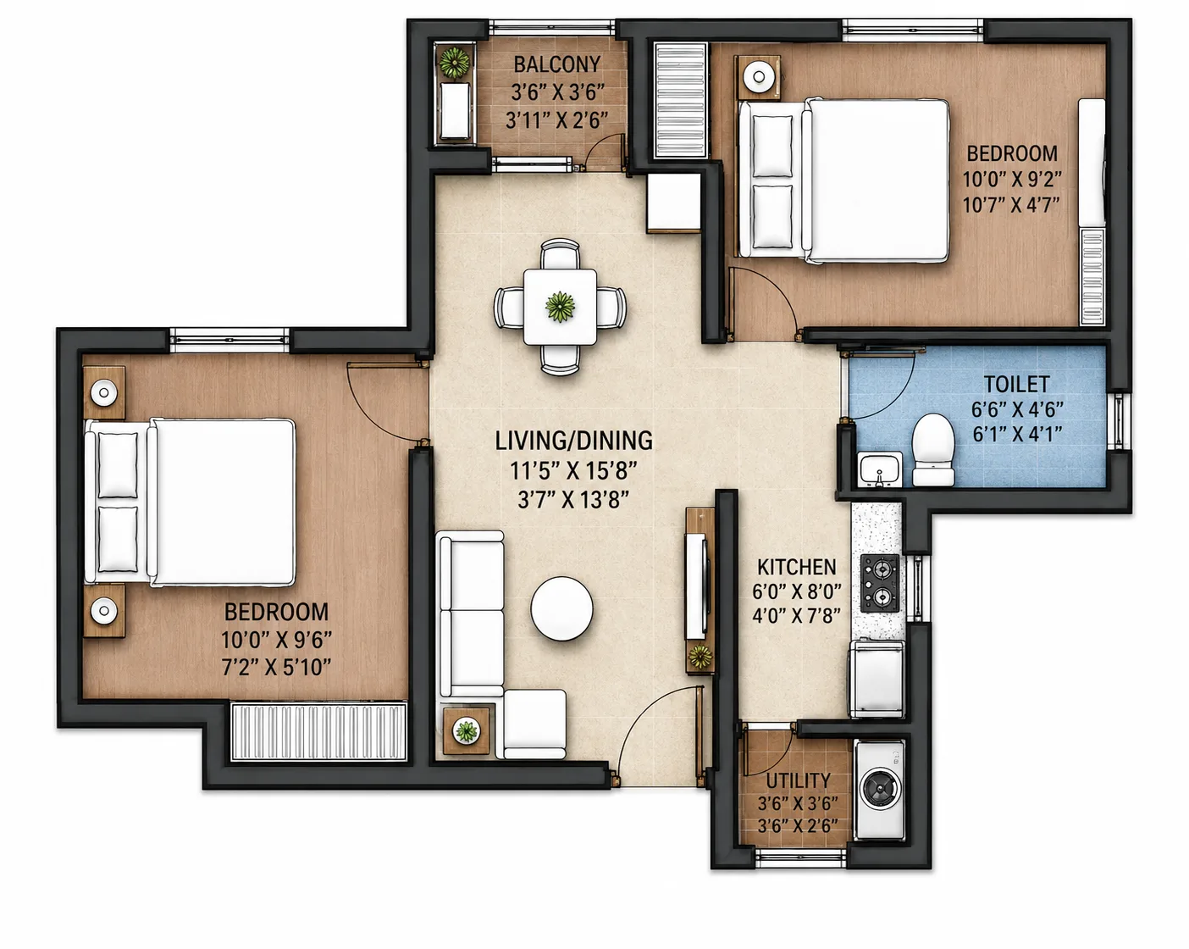
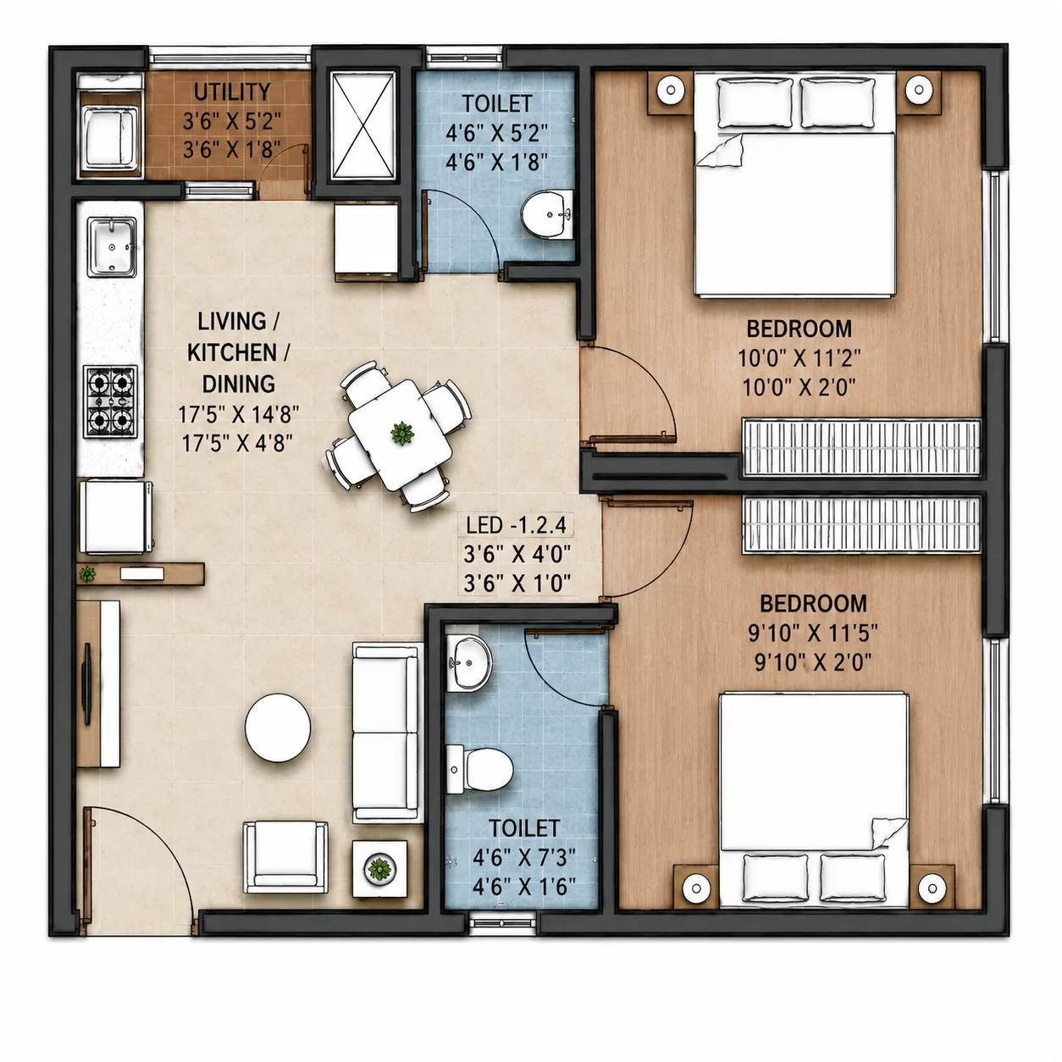
Thoughtfully designed Studio, 1, 1.5 & 2 BHK unit plans.
90% open space with greenery for abundant light and ventilation.
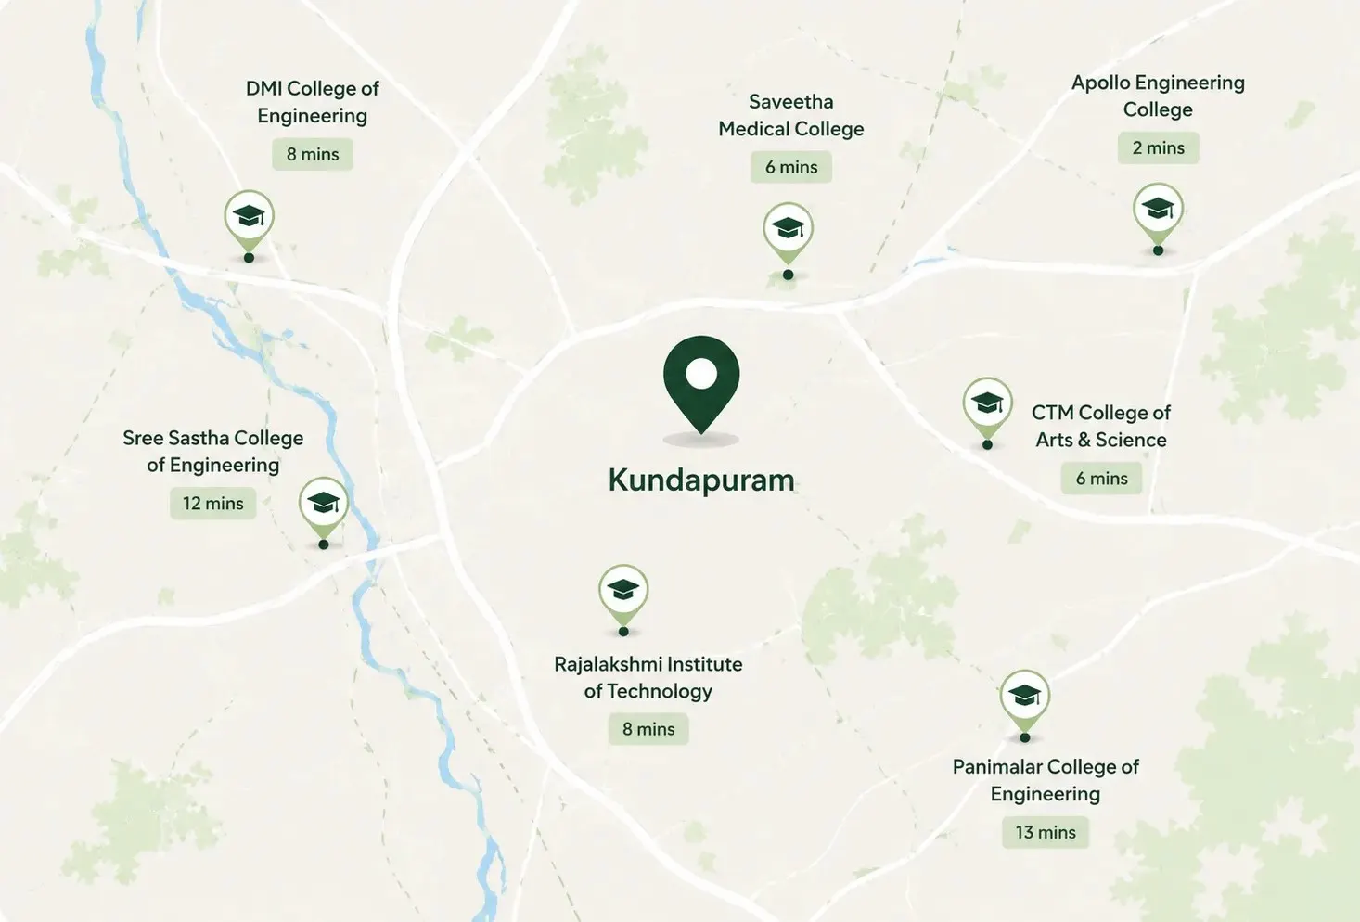
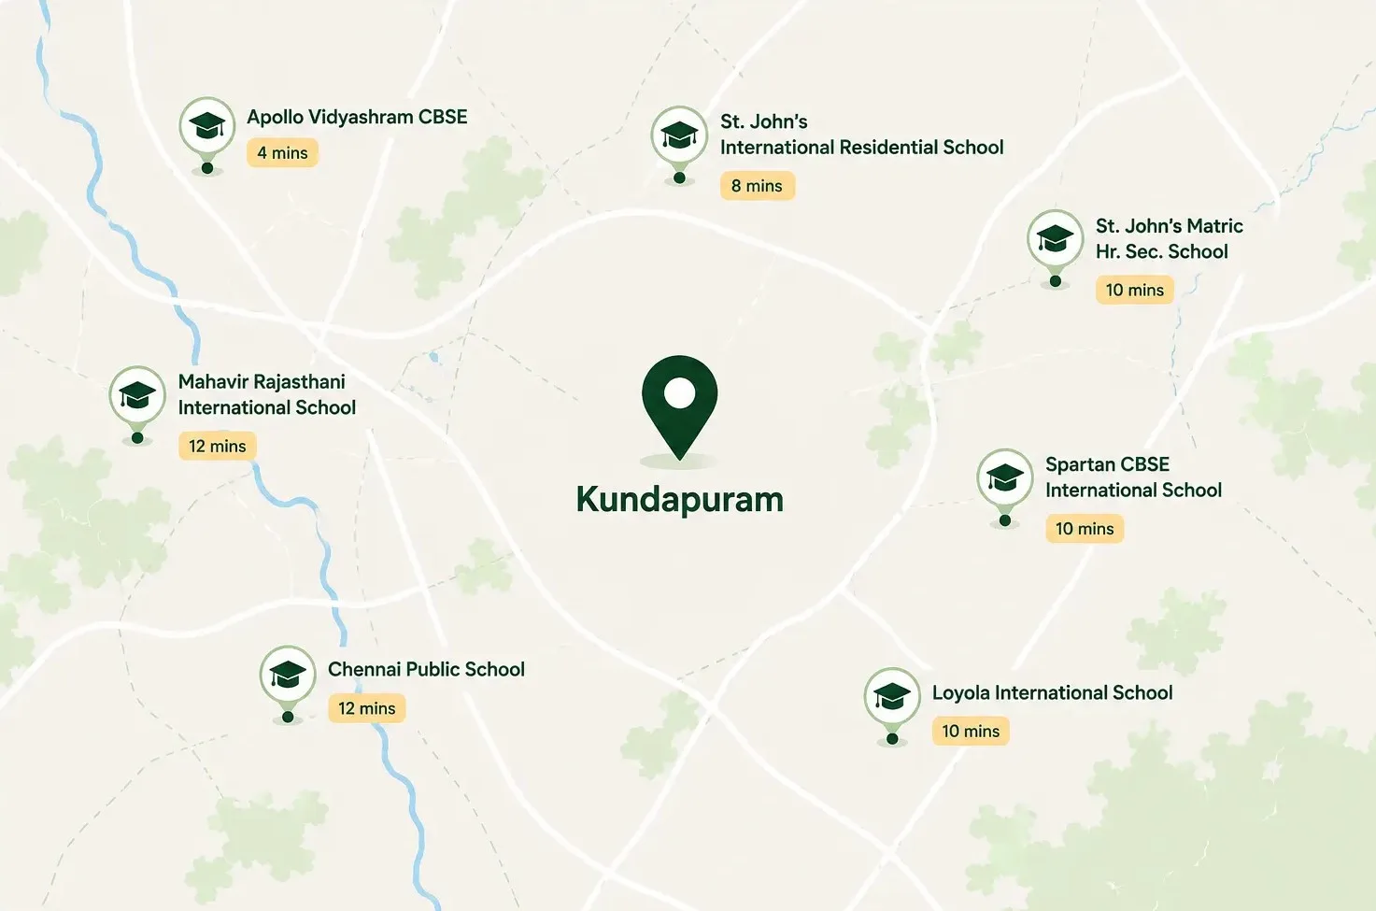
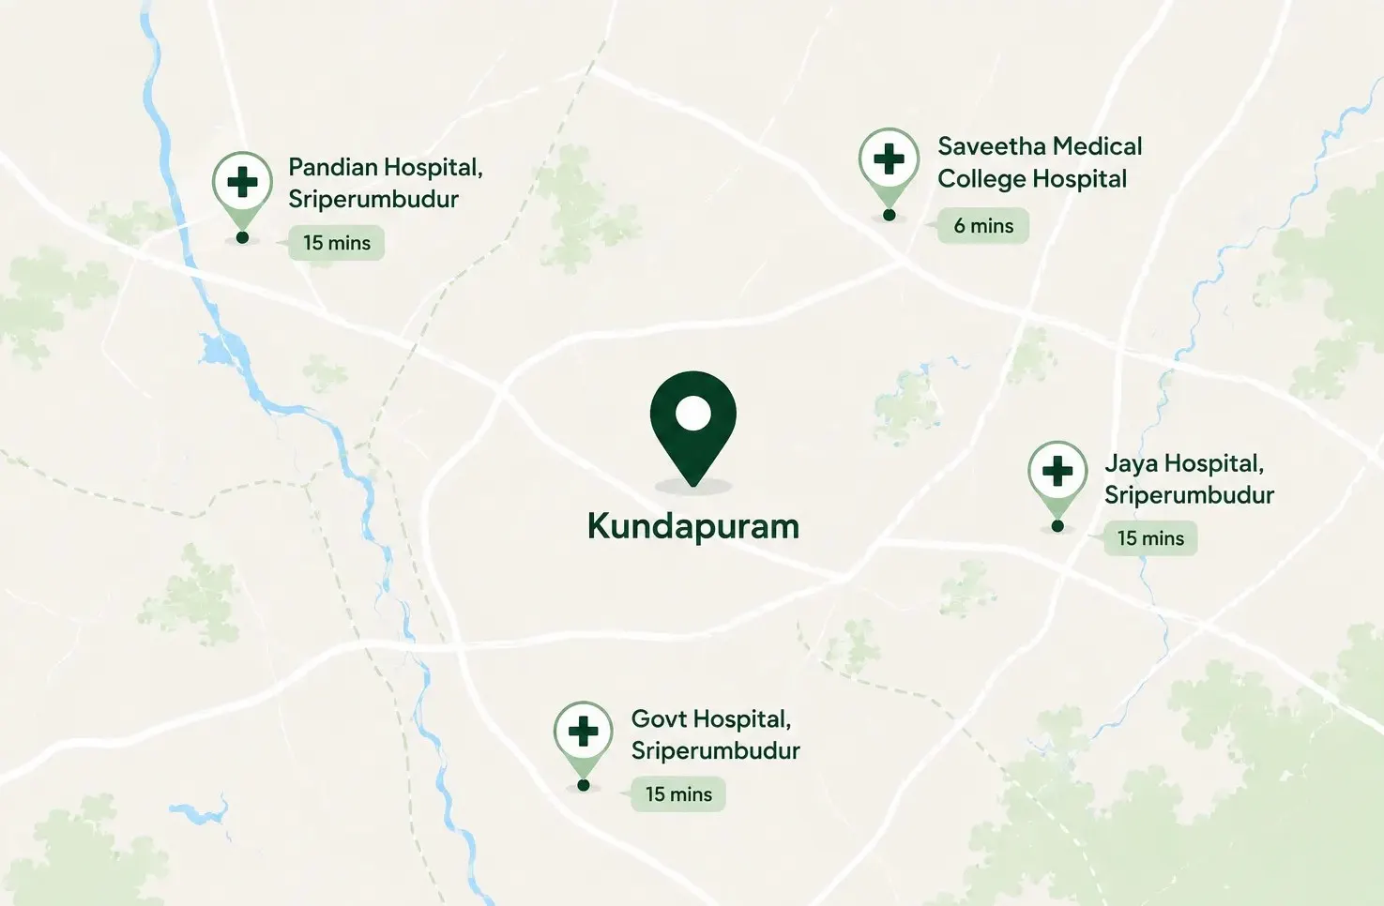
Surrounded by prominent business hubs, manufacturing plants, shops, multiplex, transportation hubs, IT/ITES companies, schools, colleges and hospitals.
Kundapuram Phase I brings together thoughtful design, quality construction and a peaceful, green setting – giving every resident a home built for everyday comfort and lasting value.
Learn More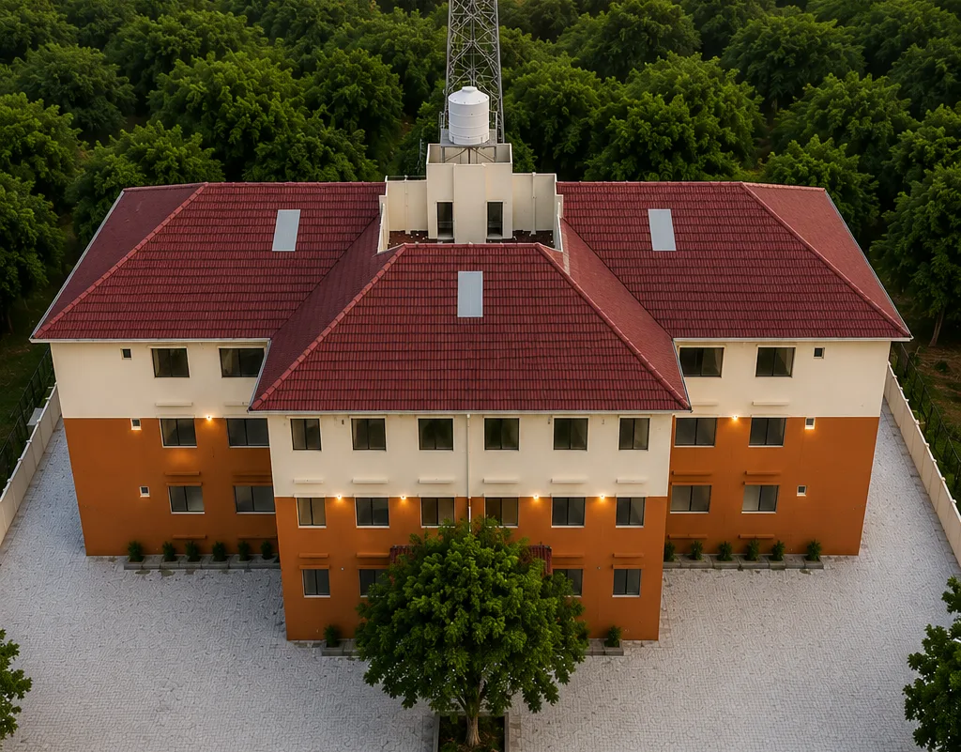
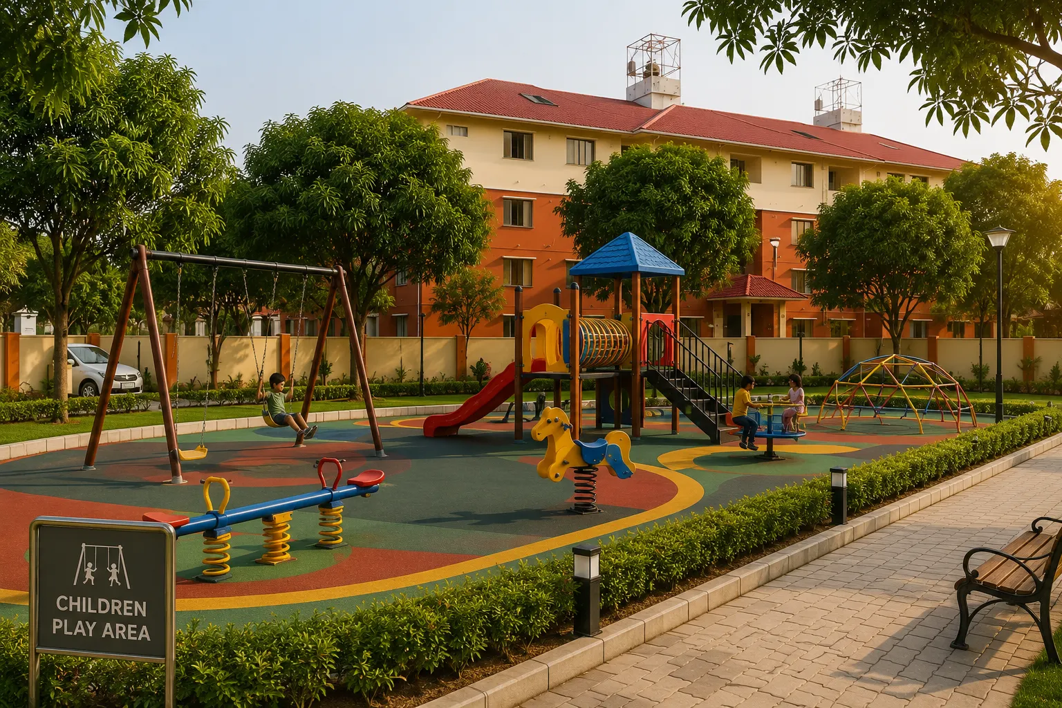
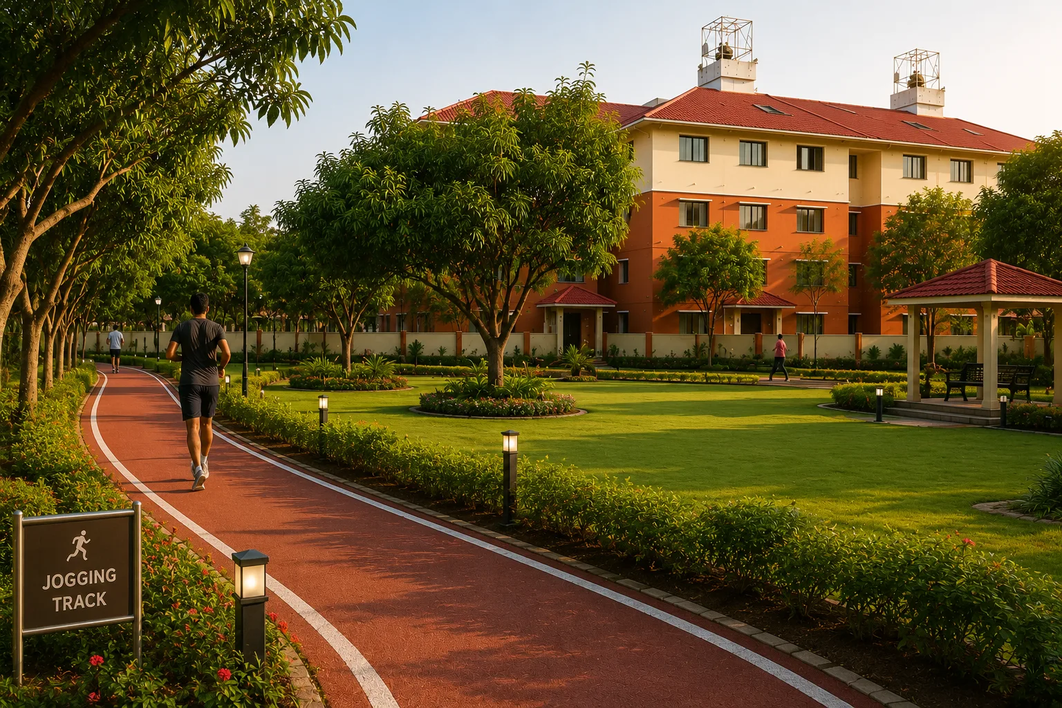
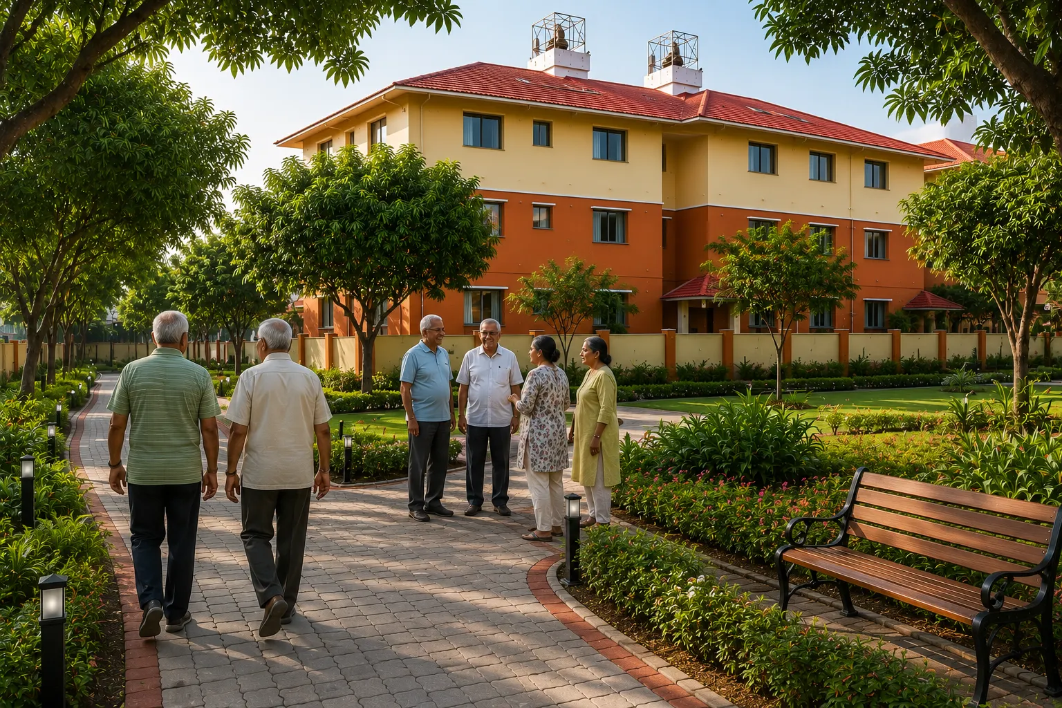
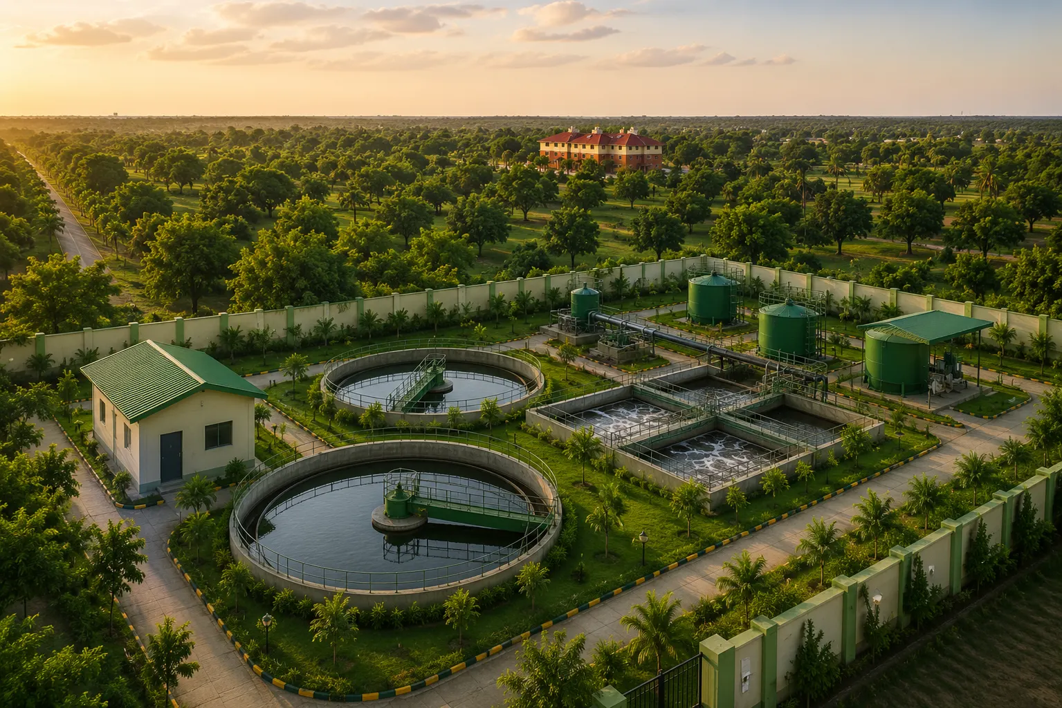
Experience the beauty of Kundapuram Phase I through a collection of images highlighting every detail of the community.
 Foundation
 Structure
 Flooring
 Kitchen
 Doors
Doors
 Flush Doors
 Windows & Sliding Door
 Plumbing
 Sanitary Fittings
 Electrical
 Staircase
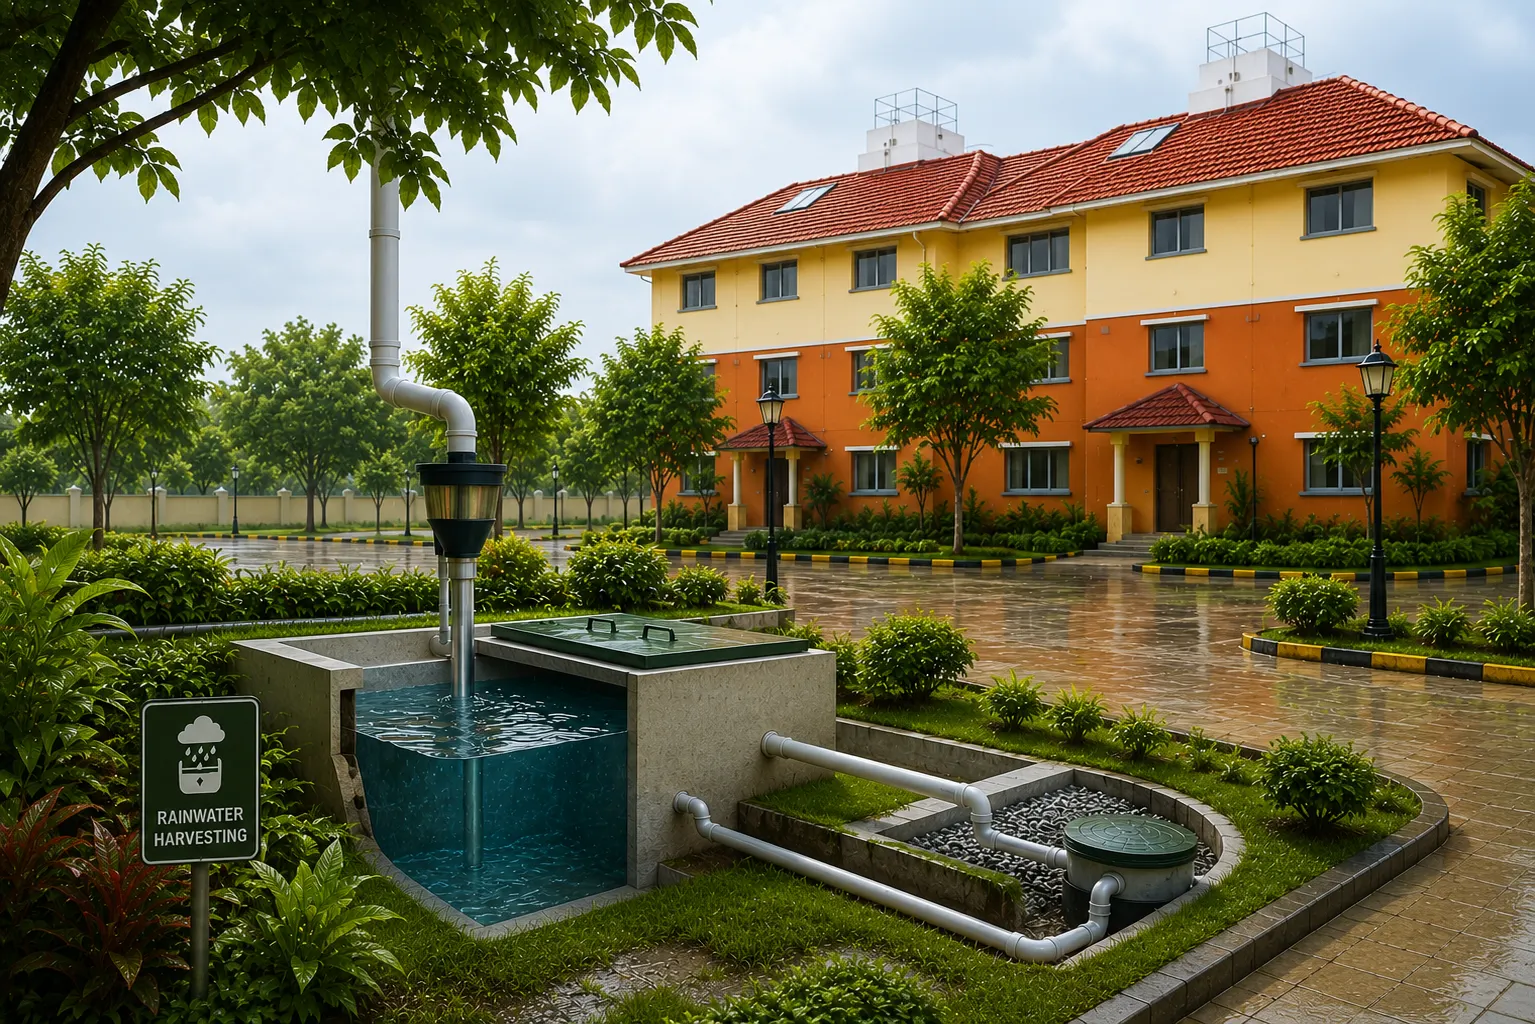
 Water Supply
 Sewage Treatment Plant
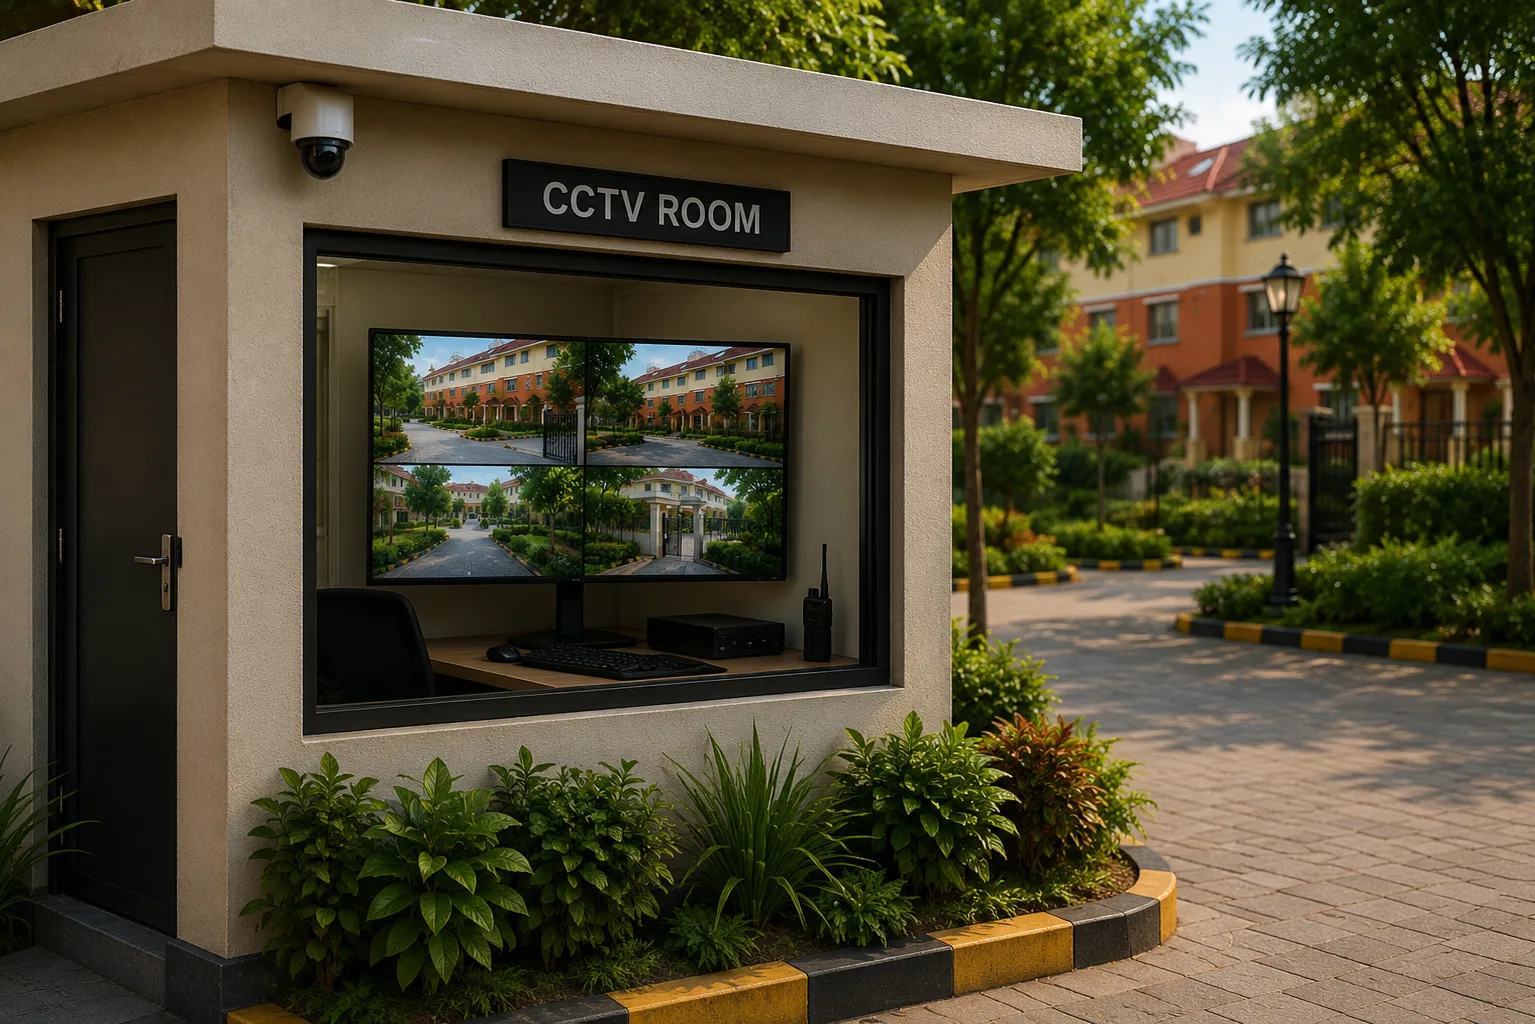
 Common Area